
If you’ve ever stood at the back door of your Lakewood home staring down a hillside yard wondering how anyone could possibly put a deck on that, you’re not alone. Lakewood’s foothill-adjacent terrain means many local backyards drop, tilt, or roll in ways that call for a different approach than a typical flat-yard deck. The good news? A sloped backyard deck in Lakewood, CO can turn challenging grade changes into opportunities for better views, distinct gathering areas, and more usable outdoor space. This guide explores deck ideas that work well for sloped yards, what homeowners should consider before building, and how to choose an approach that fits the property.
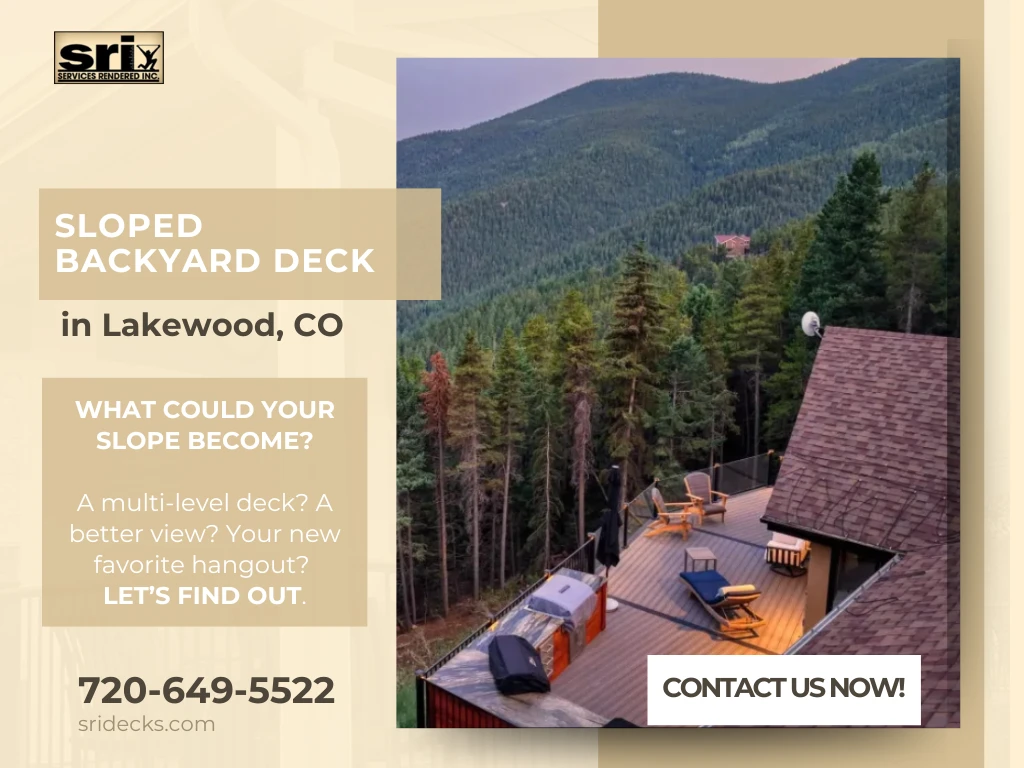
Why Sloped Lots Deserve Better Than a “Standard” Deck
Here’s the advantage of owning a home on changing terrain: a slope can give you elevation, interesting sightlines, and opportunities to create outdoor spaces at different levels. Instead of treating the grade as something that needs to disappear, homeowners can use it as inspiration when deciding what type of deck makes sense for the property.
A basic single-level deck may not make the best use of every sloped lot. Depending on the home’s elevation and the severity of the grade, it could leave the deck sitting high above the lower yard or require a long staircase to reach ground level. Building only where the yard is relatively flat can also leave other potentially useful areas disconnected from the main outdoor space.
The better approach is to consider how the slope, access from the home, views, existing yard, and intended use work together before choosing a deck configuration.
Multi-Level Decks: The Classic Move, Done Right
Multi-level, or tiered, decks can be an effective option for a sloped backyard deck in Lakewood, CO because separate platforms can follow changes in elevation while creating distinct areas for different activities.
Depending on the property, homeowners might consider:
- An upper level near the kitchen or living room for grilling, morning coffee, and convenient access to the house.
- A mid-level area for additional seating or a transition between upper and lower portions of the yard.
- A lower level closer to grade that provides easier access to another usable part of the backyard.
The levels don’t have to look identical. Homeowners can explore different combinations of decking, railings, stairs, and surrounding materials to create contrast while maintaining a cohesive look. Composite decking paired with a slim-profile railing, for example, can give an elevated deck a clean, contemporary appearance.
The right number of levels depends on the grade, available space, access needs, structural requirements, and how you plan to use the backyard.
Wraparound and Cantilevered Decks for Steep Drops
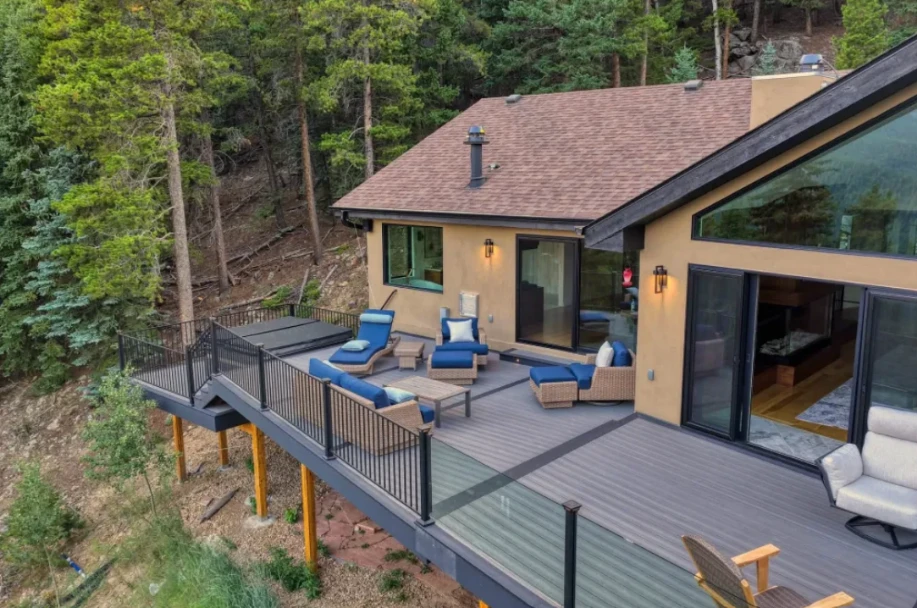
When the grade drops sharply away from the house, an elevated deck can create a level outdoor area above terrain that may otherwise be difficult to use.
Some properties may also be candidates for cantilevered elements. These structures require careful structural planning, and whether a particular approach is appropriate depends on the home, loads, support system, site conditions, applicable building requirements, and engineering when required.
Visually, an elevated deck can make the most of one of a sloped property’s biggest advantages: the view. Lakewood neighborhoods such as Green Mountain and other foothills-facing areas can offer sightlines that homeowners may want to preserve when choosing the deck’s layout and railing style.
A slimmer railing profile can help maintain an open feeling, but railing selection should account for code requirements, durability, maintenance preferences, budget, and compatibility with the overall deck.
Freestanding Decks: More Flexibility Than You’d Think
Not every deck on a sloped property has to be attached directly to the house. A freestanding deck uses its own support system, which can provide more flexibility when deciding where an outdoor gathering area should be located.
This approach may be worth considering on a larger property where the grade immediately behind the house is challenging but another part of the yard offers a more practical location, better views, or desirable sun exposure.
For example, a freestanding deck farther into the yard could create a separate destination for relaxing or entertaining. Safe access, stairs or pathways, lighting, drainage, setbacks, and other site conditions should all be considered when determining whether this configuration makes sense.
Built-In Seating, Fire Features, and Smart Storage
A sloped deck design isn’t just about the platform, it’s about what you do with the vertical space underneath and around it. This is where the fun details live. Built-in bench seating along the downhill edge does double duty as a safety rail and a place to sit without hauling furniture. Under-deck storage turns that awkward crawl space beneath a raised platform into a home for patio furniture cushions, garden tools, or a dog kennel.
Fire features have become one of the most requested upgrades for elevated decks in Lakewood, largely because they extend the outdoor season deep into fall, when Colorado evenings get crisp fast. A built-in gas fire table on the upper tier, positioned to catch mountain views, is about as luxury as backyard living gets without a full renovation budget.
Materials That Handle Colorado’s Swings
Lakewood decks experience strong sunlight, temperature swings, snow, precipitation, and seasonal weather changes, so material selection deserves careful consideration.
Composite decking is popular among homeowners who prioritize lower routine maintenance and resistance to common issues associated with natural wood. Wood remains an option for homeowners who prefer its traditional appearance and are comfortable with its maintenance needs. There isn’t one material that’s automatically best for every sloped property.
Railings also come in several material and style options. The right choice depends on appearance, exposure, maintenance expectations, budget, code requirements, and compatibility with the deck itself.
On a sloped lot, what happens below the decking is just as important as the visible finish. Footing depth, size, placement, framing, connections, loads, soil and grade conditions all affect structural performance. Applicable requirements should be determined for the specific property rather than relying on a one-size-fits-all footing specification.
For homeowners planning a sloped backyard deck in Lakewood, CO, this is one reason professional construction matters. A qualified deck builder can evaluate site conditions and build according to applicable requirements, with engineering involved when the particular project requires it.
Frequently Asked Questions
Do I need a permit to build a deck on a sloped lot in Lakewood? Yes, in most cases. The City of Lakewood requires a building permit for decks above a certain height or attached to the home’s structure, and sloped lots often require additional engineering review because of footing depth and grade considerations. A local builder can pull permits on your behalf and make sure the design meets code from the start.
What’s the best decking material for a steep or shaded slope? Composite decking is generally the top pick because it resists moisture damage, both common issues in shaded, low-airflow areas under tree cover or a steep grade. Proper spacing and ventilation underneath the deck also help prevent moisture buildup over time.
Can I add a hot tub to a multi-level sloped deck? Absolutely, but it needs to be planned for from the design phase. Hot tubs are heavy, so the tier they sit on requires reinforced framing and footings engineered specifically for that load, retrofitting an existing deck for a hot tub later is possible.
How long does it typically take to build a deck on a sloped Lakewood backyard? Most multi-level or cantilevered deck projects take anywhere from a few weeks to a couple of months, depending on design complexity, permitting timelines, and weather. Steeper lots with more extensive footing and engineering work generally land on the longer end of that range.
Turn Your Lakewood Slope Into a Deck Worth Using
Your backyard’s grade isn’t a limitation, it’s the starting point for a deck that flatland homes simply can’t match. SRI Decks builds custom decks for homeowners in Lakewood and surrounding Colorado communities. If you’re ready to explore what’s possible for your property, contact SRI Decks today to schedule a consultation and discuss building a deck that makes better use of your sloped backyard.
