
Ranch-style homes naturally connect with outdoor spaces, but their long, low profiles require patio covers with carefully balanced proportions. The best patio cover designs in Englewood, CO, extend that horizontal architecture while creating dependable shade and shelter. Roof shape, coverage width, ceiling height, and post placement determine whether the addition feels original to the home or added later. These covered patio designs offer distinct ways to improve comfort while preserving the relaxed character that makes ranch homes appealing.
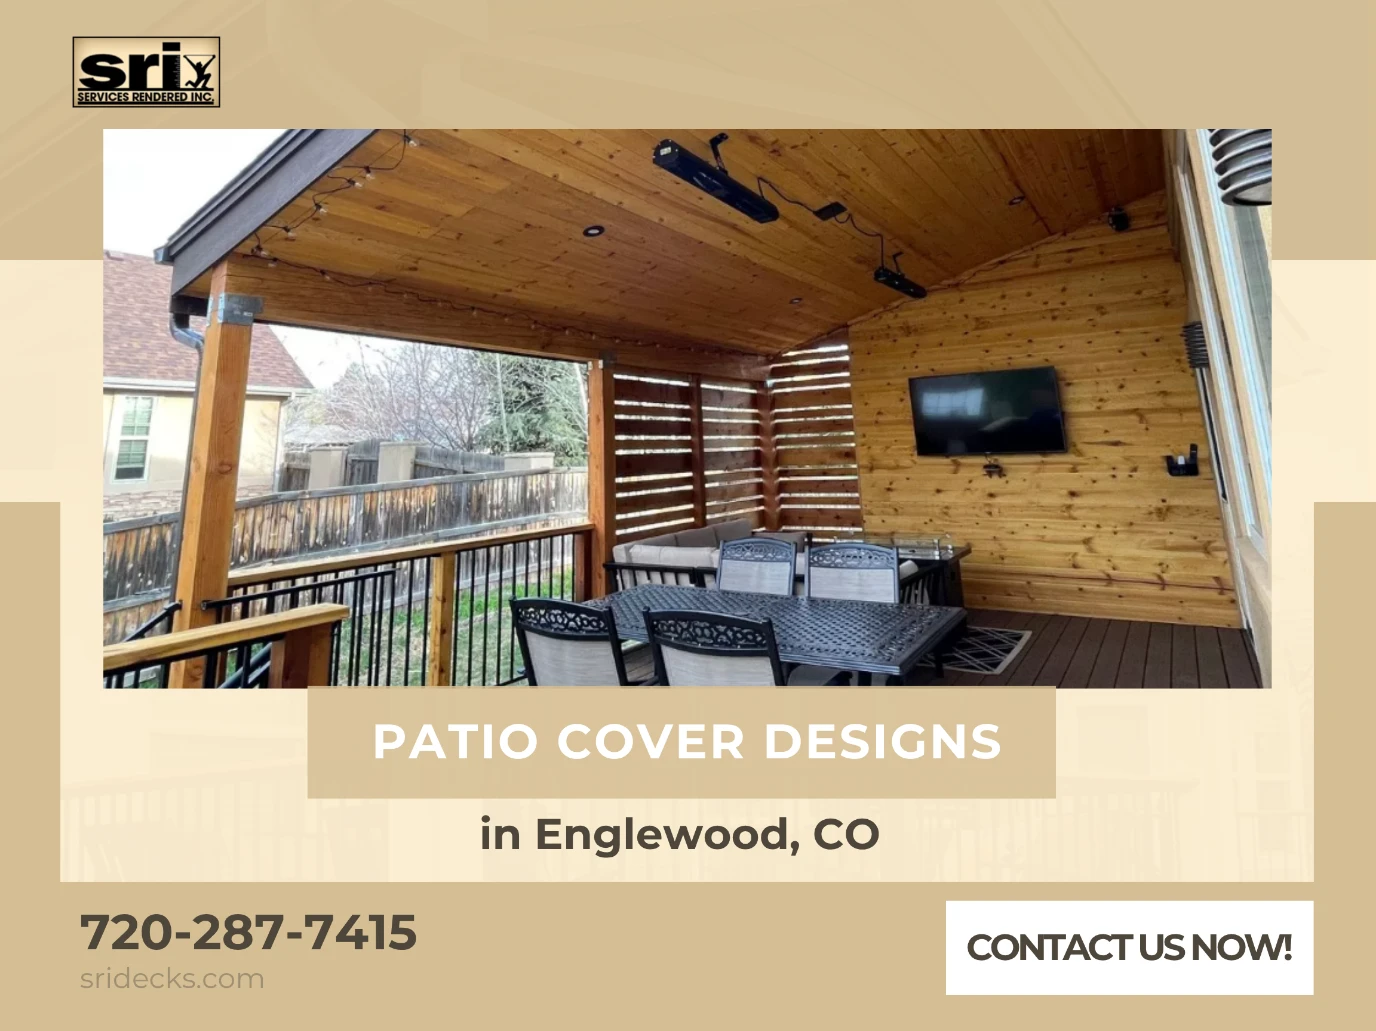
1. Keep It Sleek With a Shed-Style Cover
A shed-style patio cover has one solid roof plane that slopes away from the house. Its straightforward profile pairs naturally with ranch architecture because it continues the home’s long horizontal lines without adding unnecessary visual height.
Picture a broad ranch home with a sliding door near one end and a large picture window near the other. A shed-style cover can span both features, creating room for dining and conversation beneath one clean structure. Evenly spaced posts help the long design feel balanced rather than stretched.
For homeowners who appreciate updated simplicity, this is one of the most adaptable ranch home patio ideas.
2. Add a Centered Gable for Architectural Lift
A gabled patio cover uses two sloping roof planes that meet at a central peak. On a ranch home, that peak can provide a welcome moment of height while the rest of the house remains visually grounded.
Centering the gable over the main patio door creates a strong connection between the house and covered area. It also establishes an obvious place for the primary table or conversation setup, giving the patio a clear focal point.
The proportions matter. A narrow, sharply pitched gable may look disconnected from a wide ranch elevation. A broader shape with a moderate pitch usually creates a calmer transition and more generous feeling underneath.
3. Choose a Hipped Cover for a Finished Look
A hipped patio cover slopes downward on multiple sides, producing a contained and polished silhouette. Its roof shape can make the covered area feel like a carefully integrated extension of the home.
This option suits a patio that occupies one defined section of the rear elevation rather than stretching across the entire house. Because the roof has visible shape from several angles, it can look especially refined when the patio is easy to see from other parts of the property.
For a ranch home with a hipped main roof, repeating that geometry can create an especially cohesive result.
4. Stretch a Full-Width Cover Across the Social Side
Many ranch homes place the kitchen, dining room, and living room along one rear wall. A full-width patio cover can unite those access points beneath one continuous roof and make the entire patio feel connected to daily life.
One end might support weekday meals near the kitchen door, while the opposite end provides a more relaxed conversation area. The wide structure allows both activities to happen under dependable shelter without forcing everything into one crowded zone.
Among custom patio covers, this design provides impressive usability for households that regularly move between several rooms and the patio. Posts should align thoughtfully with doors and windows so the long structure feels organized.
5. Cover Only the Area Used Most
A partial-width cover can be more effective than roofing the entire patio. It places shelter exactly where the household needs it while leaving another section open to the sky.
For example, a covered dining area near the kitchen can make outdoor meals easier, while the adjoining open section remains available for enjoying cooler mornings. Both areas feel connected, but each offers a different experience.
The transition should appear intentional. Aligning the covered section with a door, window grouping, or architectural feature gives it a clear reason for occupying that particular spot.
6. Tuck the Cover Into an L-Shaped Corner
Some ranch homes include a projecting room or addition that creates a natural corner beside the main rear wall. An L-shaped covered patio design can use that existing shape to create a more private and protected retreat.
The cover may span the open side of the corner, allowing the house to frame the other edges. This arrangement can feel especially comfortable because the patio gains definition without requiring an oversized roof.
This is one of the most space-conscious patio cover designs in Englewood, CO, for ranch homes with an irregular rear footprint. It creates a distinct destination without consuming the full rear elevation.
7. Use a Vaulted Ceiling to Open the Covered Area
The exterior roof can remain compatible with a ranch home while the underside rises to create a more spacious feeling. A vaulted ceiling gives the covered patio extra breathing room and draws attention upward.
This treatment works well above a larger dining or gathering area that might feel compressed beneath a flat, low ceiling. The added volume introduces a touch of luxury without requiring ornate details.
A modest vault generally suits ranch architecture better than an extremely tall peak. The goal is to make the patio feel open without creating a roof that visually towers over the house.
8. Create a Stepped Cover for a Home With Additions
Not every ranch home has one perfectly straight rear elevation. Previous additions, projecting rooms, and offset doors can make a single rectangular cover feel forced.
A stepped design responds to those changes by adjusting the cover’s depth or width across the patio. One section might extend farther to shelter a dining table, while a shallower section protects a walkway or compact sitting area.
Custom patio covers are especially valuable for these properties because standard dimensions rarely respond well to multiple roof edges and wall depths. A tailored shape can make the entire rear elevation look more composed.
Frequently Asked Questions
Should the new cover match the home’s existing roof shape?
It does not need to be identical, but its pitch, scale, and lines should relate to the house. That connection makes the addition feel intentional.
Can a patio cover span several exterior doors?
Yes. A full-width design can connect multiple doors when posts and activity zones are positioned to maintain convenient access.
Is partial or full coverage more practical?
It depends on daily use. Partial coverage preserves an open section, while full coverage provides consistent shelter across the patio.
Can a covered patio accommodate an irregular home layout?
Yes. Corner and stepped designs can respond to additions, offsets, and changing wall depths without forcing a standard rectangular solution.
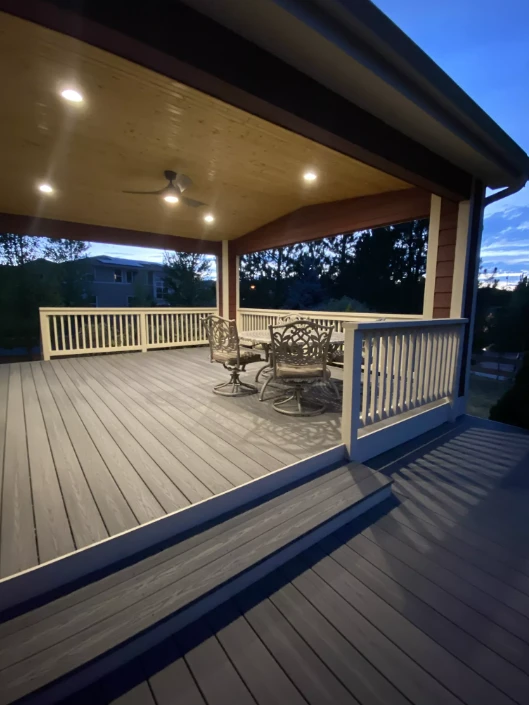
Put the Right Roof Over Your Favorite Moments
The strongest patio cover designs in Englewood, CO, complement ranch architecture while giving everyday meals, conversations, and quiet afternoons a more dependable home. SRI Decks creates covered patios shaped around each property’s roofline, available space, and the way homeowners want to enjoy it. Contact SRI Decks today to schedule a consultation and begin planning a custom patio cover that looks connected, feels comfortable, and works beautifully for your ranch home.
