
Covered Deck Ideas for Englewood Homes
A thoughtfully covered deck can become the place where morning coffee turns into afternoon reading and dinner casually stretches past sunset. The best covered decks in Englewood, CO, balance shelter with Colorado sunshine while still feeling open, connected, and inviting. Instead of treating the cover as a purely practical roof, homeowners can use its shape, materials, and placement to give the entire deck more personality. These covered deck ideas explore creative ways to build shade, comfort, and everyday luxury into the design.
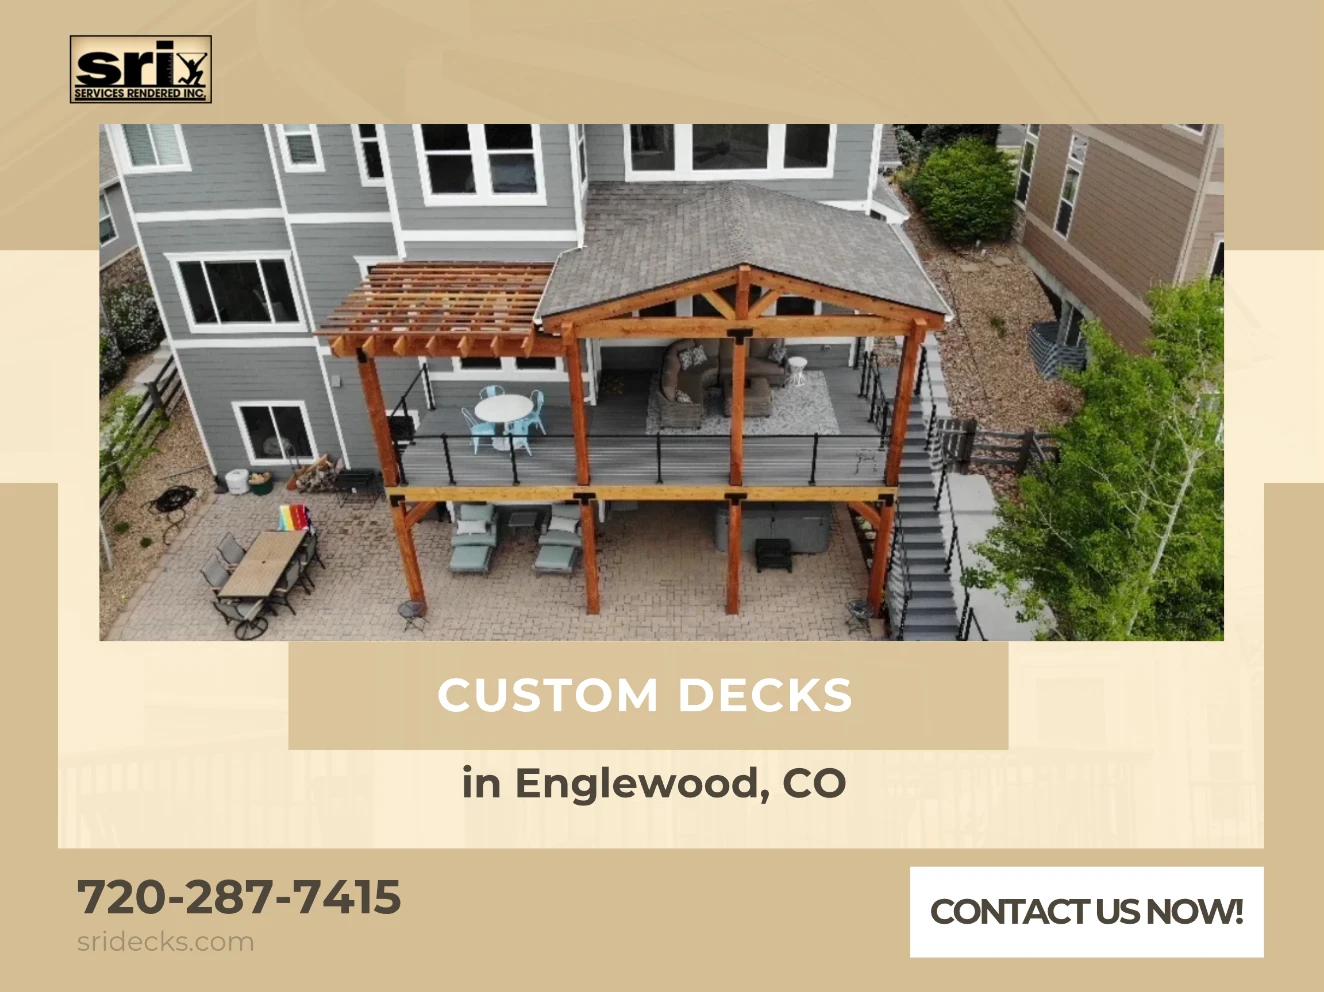
1. Create Distinct Covered and Open Zones
A deck does not have to be completely covered to feel comfortable. Dividing it into sheltered and open zones gives homeowners more freedom to follow the weather throughout the day.
Picture a dining table beneath a solid cover near the house, with an open seating area extending toward the yard. The covered section becomes a reliable spot for meals, while the open portion remains available for cooler mornings and clear evenings.
This layout works especially well for families who want shade without losing the bright, open-air quality of a traditional deck. Changing the direction of the deck boards between zones can provide subtle visual separation without making the design feel busy.
2. Build a Pavilion-Inspired Gathering Area
A pavilion-style cover can give a deck a strong architectural presence while providing fuller overhead shelter. Rather than covering every square foot, position the structure above the area used most often.
A generous table beneath the roof can create an easy setting for birthday dinners, weekend lunches, or board games when the weather is unpredictable. For a more relaxed arrangement, use the pavilion area as a conversation zone with enough space for people to move comfortably around the seating.
Exposed wood framing can add warmth and character overhead. Clean structural lines keep the look refined, while the visible craftsmanship gives the space a custom quality that basic deck covers may lack.
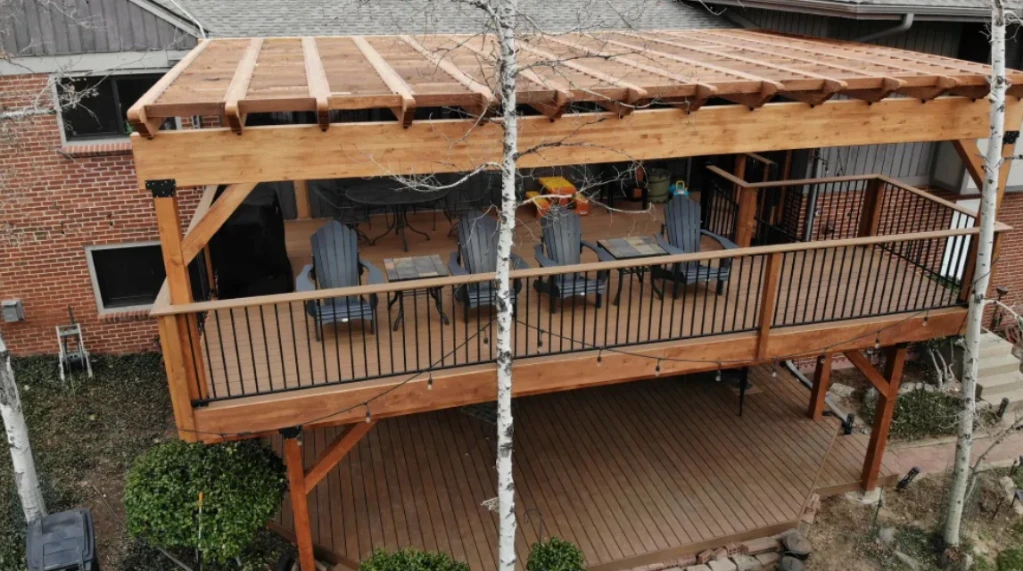
3. Use a Wood Pergola for Filtered Shade
Not every homeowner wants a full roof. A wood pergola can soften direct sunlight while preserving an airy, open feeling above the deck.
Pergolas work especially well over conversation areas, quiet reading spots, or the transition between the house and an uncovered deck section. Their repeated overhead lines create changing patterns of light throughout the day, giving the space a little movement and personality.
A pergola also provides clear visual definition, making a simple seating arrangement feel like its own destination without closing it off from the rest of the deck.
4. Add Height for a More Open Feeling
Ceiling height can completely change the mood beneath a covered deck. A lower structure may feel cozy, while a taller or vaulted cover can create a lighter, more expansive atmosphere.
For homes with a strong roofline, a raised pavilion-style design can visually connect the deck to the architecture. The additional height also keeps a larger gathering area from feeling compressed, especially when support posts and railings already frame the space.
Scale matters, though. A soaring roof above a small deck may feel disconnected, while a cover that sits too low can make the area feel cramped. Balanced proportions create that quiet luxury homeowners notice, even if they cannot immediately explain why the design feels right.
5. Frame a Favorite View
Support posts are necessary, but they should not become the most noticeable part of the view. Thoughtful placement can make the structure feel intentional while keeping important sightlines open.
Start by identifying what you want to see from the main seating or dining area. Then consider how the same posts will appear from the kitchen, dining room, or other nearby rooms.
Well-planned covered decks in Englewood, CO, consider both perspectives. The deck should look attractive while you are using it, but it should also become a polished backdrop when viewed from inside the home.
6. Integrate Lighting Into the Cover
Lighting works best when it is included in the design from the beginning. Adding it later can lead to awkward fixture placement or visible wiring that distracts from an otherwise clean structure.
Warm overhead lighting can make a covered dining area feel welcoming without becoming overly bright. Smaller fixtures near stairs and entry points can support comfortable movement after dark. If the cover includes exposed beams, the lighting can be positioned to highlight their shape and texture. A light centered within the entire structure may not be centered above the activity beneath it. Planning around actual use produces a much more polished result.
7. Connect the Deck to a Patio
A covered deck and patio can create complementary outdoor living spaces with different elevations and experiences. The deck may serve as the primary dining area, while the patio offers another place to gather closer to ground level.
Stair placement is essential to making that connection feel natural. Wide stairs aligned with the main walkway can create a welcoming transition, while narrow stairs tucked into an inconvenient corner may make the spaces feel unrelated.
For example, a family might use the covered deck for regular meals and the patio for larger gatherings. Planning both areas together allows traffic to move smoothly between them and helps the materials, proportions, and structural lines feel coordinated.
8. Combine Shelter With an Open-Air Extension
One of the most flexible covered deck ideas is a roofed central area with an uncovered extension. This design creates a clear anchor while leaving room for homeowners to enjoy different levels of sun and openness.
The sheltered section can sit closest to the house for convenient access, while the extension reaches toward a preferred view. A railing change, shifted board direction, or wider step can gently mark the transition without dividing the deck into separate rooms.
This approach also allows the deck to adapt throughout the seasons. Homeowners can choose the bright section on cooler days and move beneath the cover when afternoon sun or light rain arrives.
Keep Every Idea Connected to Daily Life
The most impressive cover is not automatically the most useful one. Each design choice should support the way the household spends time outside.
A dining-focused family may benefit from fuller protection close to the kitchen door. Homeowners who prefer quiet mornings may choose a smaller pergola-covered corner with an open view. Frequent hosts may want a pavilion-style gathering area with generous circulation around the seating.
SRI Decks builds custom decks, patios, wood pergolas, and pavilions, allowing each feature to be planned as part of a coordinated outdoor space. Even when projects are completed in stages, considering the larger vision early can preserve better locations for stairs, access points, and future structures.
Frequently Asked Questions
Should a deck be fully or partially covered?
It depends on how you want to use the space. Full coverage provides more consistent shelter, while partial coverage creates a useful balance between shade and open sky.
Can a pavilion be incorporated into a deck design?
Yes. A pavilion can create a protected dining or gathering zone and give a larger deck a strong visual focal point.
Will a covered deck reduce natural light indoors?
It can affect nearby windows, depending on the cover’s height, size, and position. Careful placement can provide shade while limiting unnecessary changes to indoor light.
Can a deck cover be added to an existing deck?
Sometimes. The existing structure must be evaluated to determine whether it can support the proposed cover or requires modifications.
Give Your Favorite Outdoor Moments Some Cover
The best deck covers do more than create shade. They add structure, comfort, and personality to a space your household can enjoy more often. SRI Decks designs custom decks, patios, wood pergolas, and pavilions around each home’s architecture and the homeowner’s plans for the space. Contact SRI Decks today to book a consultation and start planning covered decks in Englewood, CO, with the right balance of shelter, style, and everyday function.
