
Green Mountain’s sloped properties, intense sunlight, changing weather, and valuable views make patio cover planning more nuanced than choosing a roof and four posts. The right design should provide meaningful protection without unnecessarily blocking mountain, foothill, or city views. When comparing patio covers in Green Mountain Lakewood, CO, homeowners should consider architecture, sun direction, wind exposure, drainage, and daily routines together. These locally inspired ideas can help you create a covered patio that feels comfortable, refined, and naturally connected to your home.
Let Green Mountain’s Architecture Guide the Design
Green Mountain includes ranch, bi-level, tri-level, two-story, and mid-century modern homes. Green Mountain Estates is particularly known for custom and semi-custom homes from the 1960s and 1970s, including ranches with walkout basements, A-frames, low-slope rooflines, and large windows positioned around expansive views.
That variety means one patio cover style will not suit every property. A substantial gable structure might complement a large two-story home but overwhelm a low-profile ranch. A streamlined single-slope cover can support mid-century architecture while feeling too minimal beside a traditional exterior.
The best design should repeat something already present in the house. Roof angles, trim colors, wood tones, and structural proportions can guide the project without creating an exact copy.
Choose a Single-Slope Cover for a Ranch Home
A single-slope patio cover is a strong option for Green Mountain’s ranch and mid-century homes. Its clean roofline supports horizontal architecture without adding unnecessary visual weight.
This design can extend from the rear elevation while directing rain and snow away from the house. It also creates a simple ceiling plane that makes a modest patio feel more finished and spacious.
Proportion matters. A cover placed too low may darken nearby rooms or interrupt views through large windows. One positioned too high may offer less useful shade when afternoon sunlight reaches beneath the roof.
Careful attention to roof pitch, depth, and height helps preserve natural light while making the patio more comfortable during bright Colorado afternoons.
Add a Gable Cover to a Split-Level or Two-Story Home
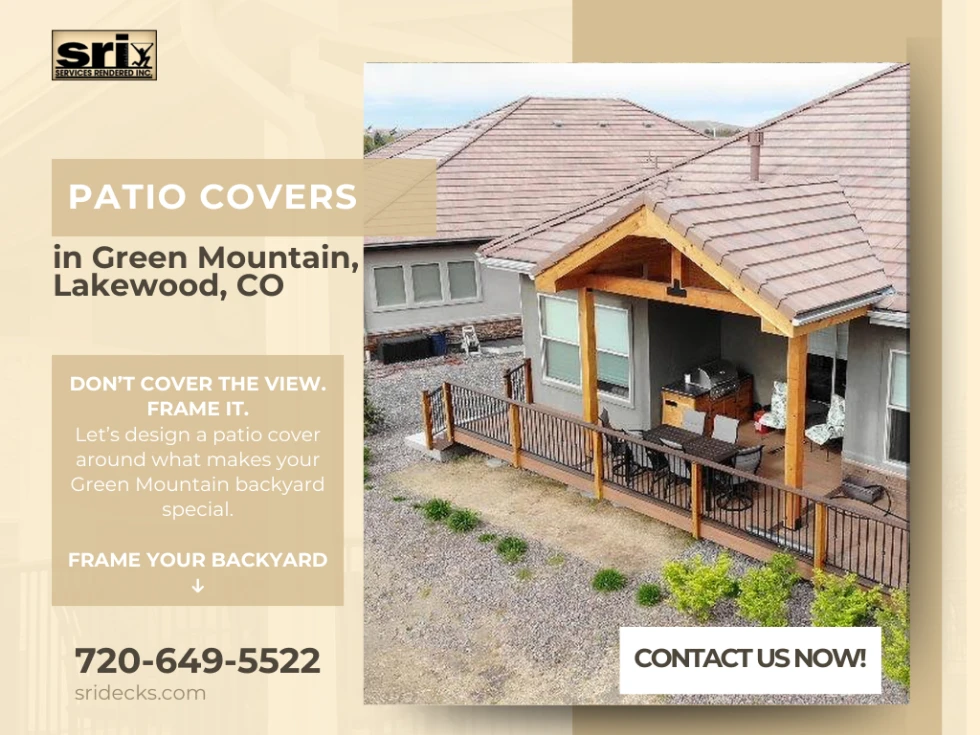
A gable patio cover can complement homes with prominent roof peaks and more vertical architecture. Its open shape adds height above the patio, helping the covered area feel airy instead of enclosed.
For a split-level or two-story property, the gable can visually connect different parts of the exterior. Exposed wood details add warmth, while clean proportions keep the cover from competing with the house.
The peak should relate to the home’s existing rooflines, windows, and doors rather than appearing randomly placed. Drainage also requires early planning. Roof transitions should direct runoff away from entrances, steps, and the foundation.
Consider a Freestanding Wood Pavilion
Some Green Mountain homes have rear elevations shaped by walkout basements, additions, multiple roof heights, or large windows. Connecting a cover directly to these homes may create awkward roof intersections or cover important architectural details.
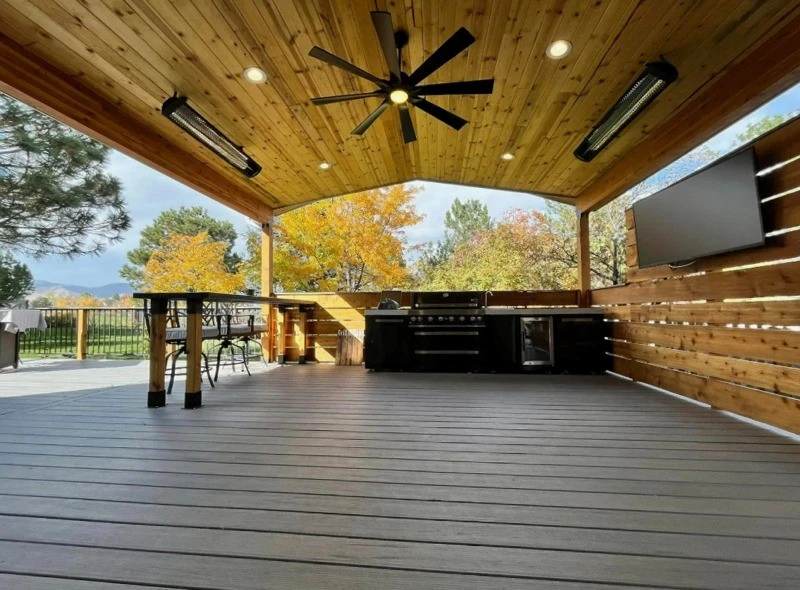
A freestanding wood pavilion can provide substantial protection without forcing a connection to the house. It can be positioned where the grade, views, and traffic patterns make the most sense.
This design is particularly useful when homeowners want to preserve a dramatic wall of windows. Leaving a small open transition between the house and pavilion can prevent nearby rooms from feeling darker.
The pavilion should still coordinate with the property. Repeating the home’s roof shape, finish colors, or proportions helps the structures feel intentionally related.
Protect the Patio Without Sacrificing the View
Views are one of Green Mountain’s greatest design opportunities. Unfortunately, poorly positioned beams, posts, or roof edges can interrupt the exact sightlines homeowners want to preserve.
Before choosing dimensions, identify important views from both the patio and inside the home. Sit in the rooms overlooking the backyard and notice where the horizon appears through the windows. That perspective should influence roof height and post placement.
Posts may be aligned with window frames, exterior corners, or less important sections of the view. Wider openings between supports can preserve a panoramic feeling when the structural design allows them.
A view-conscious patio cover does not need to disappear. It should frame what homeowners already enjoy rather than competing with it.
Use Partial Coverage for More Flexibility
Not every patio needs complete overhead coverage. A partially covered design can create one protected zone while leaving another section open to the sky.
This layout works well for homeowners who want shade over a dining or conversation area while keeping part of the patio brighter. It can also prevent a large roof from visually overpowering a smaller home.
The covered section should be deep enough to accommodate seating and comfortable walking space. Otherwise, people may find themselves sitting near the roof edge whenever light rain arrives.
Among the most flexible patio cover ideas in Lakewood, CO, partial coverage creates two distinct experiences within one connected patio.
Plan for Green Mountain’s Slopes and Weather
Green Mountain’s sloped properties often create walkout lower levels and patios positioned below the main floor. A cover near a walkout entrance can make an underused patio feel more connected to the home.
Grade changes affect footings, post heights, drainage, and construction access. The design should follow the property’s actual elevation rather than relying on a standard plan created for a flat lot.
Local weather also influences the structure. Strong sunlight, shifting winds, snow accumulation, hail, and quick temperature changes should be considered during planning.
Sun direction deserves particular attention. A shallow cover may work well at midday but provide limited shade from lower western sunlight. Adjusting the roof depth or orientation may improve afternoon comfort without sacrificing desirable winter light.
Post connections, roof attachments, footings, and framing should suit the site’s exposure. The roof also needs an appropriate pitch and drainage plan to keep runoff away from doors, steps, and frequently used areas.
Coordinate the Cover With the Patio Layout
A polished roof cannot rescue an uncomfortable layout. Before construction, map out how people will enter, sit, move around chairs, and reach the backyard.
Posts should not interrupt major walking paths or make furniture placement awkward. If the patio includes separate dining and conversation zones, determine which area needs the most protection.
Lighting should also be planned before the structure is finished. Thoughtful overhead and perimeter lighting can make the patio comfortable after sunset without overpowering the view.
Material colors complete the design. Warm wood tones can complement Green Mountain’s brick and mid-century exteriors, while deeper finishes create contrast against lighter homes. The final result should feel luxurious, relaxed, and appropriate for the architecture.
Frequently Asked Questions
What patio cover works best for a Green Mountain ranch home?
A clean single-slope cover often complements a ranch home’s horizontal profile. Its height and depth should preserve natural light, protect important views, and provide useful afternoon shade.
Can a patio cover be built on a sloped property?
Yes. However, the grade can affect footings, post heights, drainage, and access. The structure should be designed around the property’s actual elevation and site conditions.
Will a patio cover make my home darker?
It can if the roof is too deep, low, or poorly positioned. Planning around window height, sun direction, roof pitch, and interior sightlines can preserve more natural light.
Is a freestanding pavilion better than an attached cover?
It depends on the home. A pavilion may work better with complicated rooflines or large windows. An attached cover can provide a more direct transition from the house.
Do patio covers require permits in Lakewood?
Requirements depend on the project’s size, attachment, and structural scope. Homeowners should confirm current requirements for their address and ensure the final design follows applicable codes.
Plan Your Green Mountain Patio Cover With SRI Decks
The right patio cover should feel tailored to your home, your views, and your daily routines. SRI Decks designs custom patio covers and wood pavilions around Colorado properties instead of forcing every backyard into the same template.
Ready to compare patio cover ideas in Lakewood, CO, for your Green Mountain home? Contact SRI Decks today to schedule a consultation and book your custom patio cover or pavilion project.
